
Description
TH302
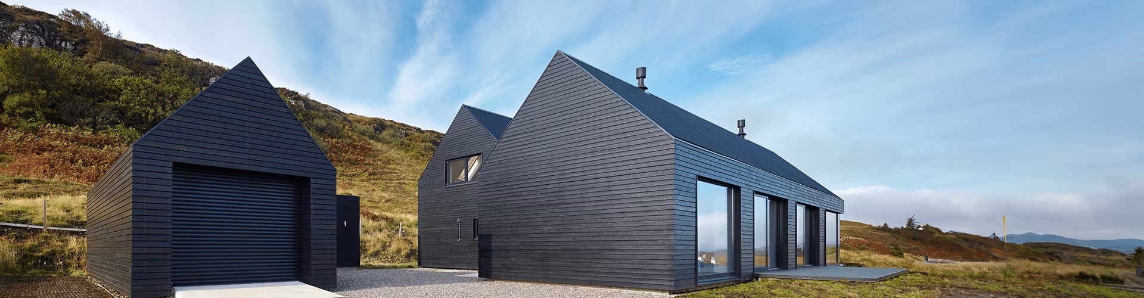
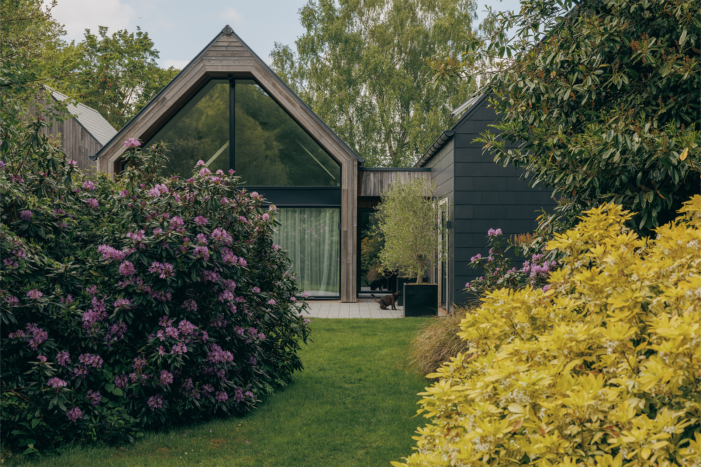
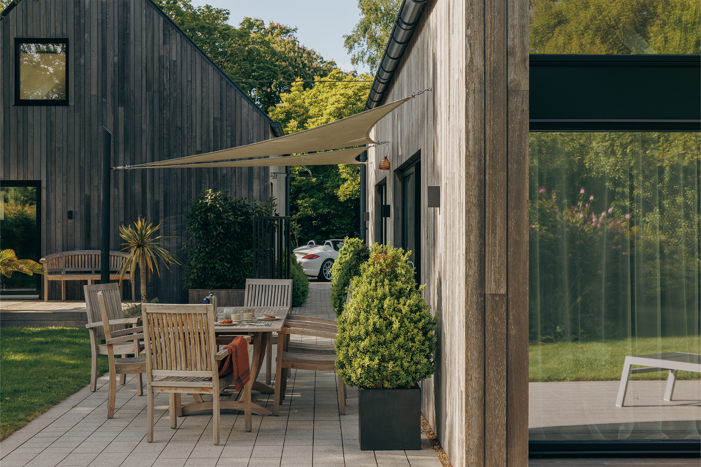
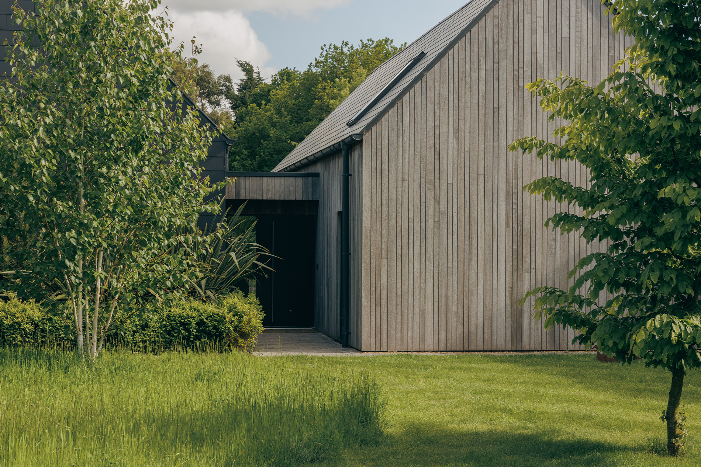
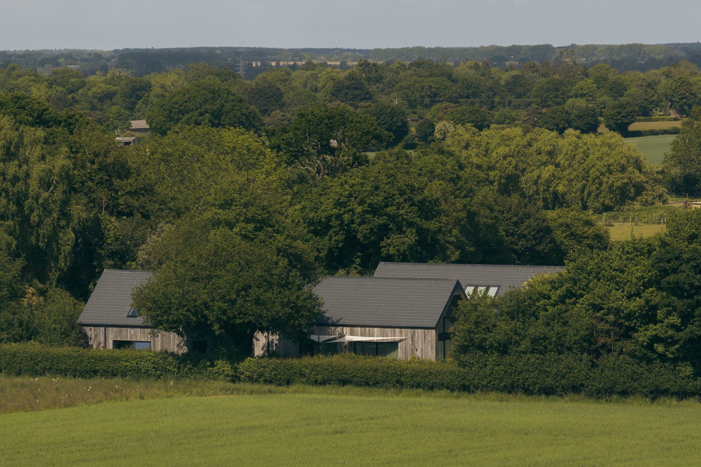
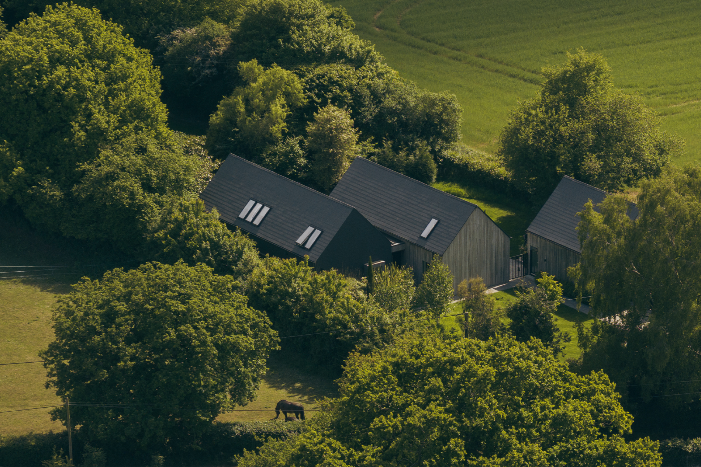
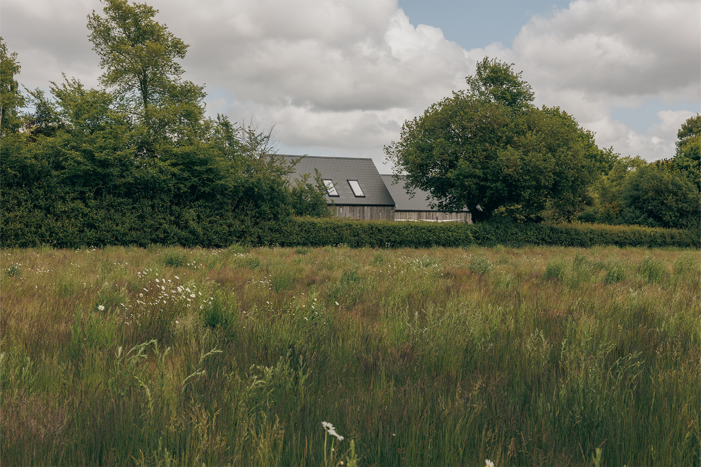
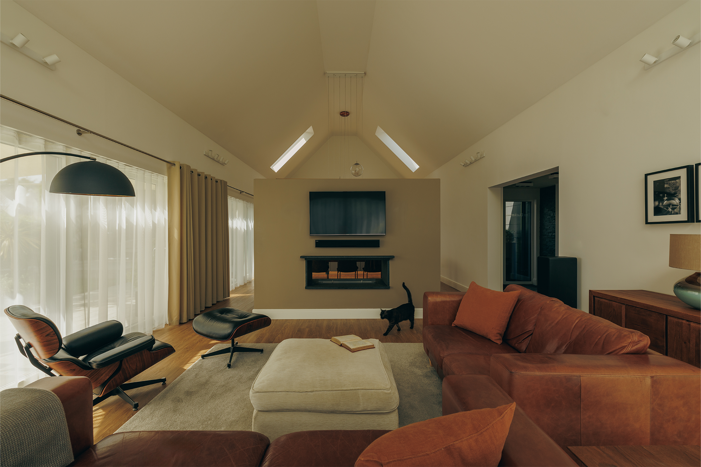
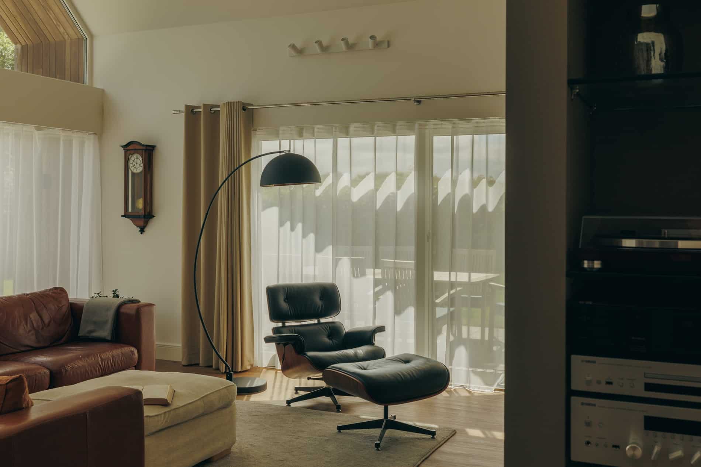
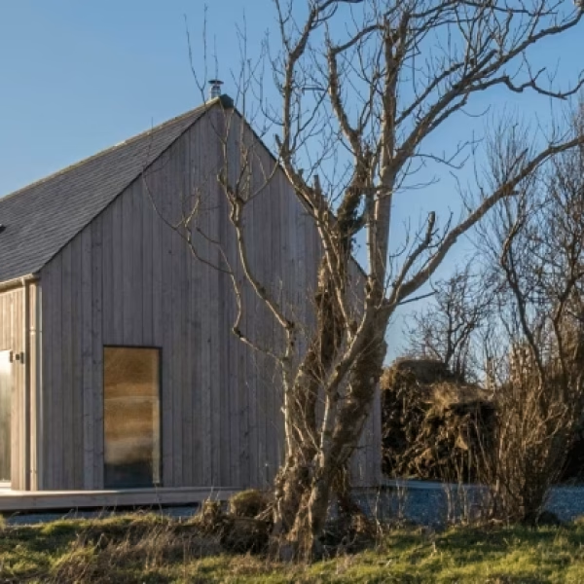
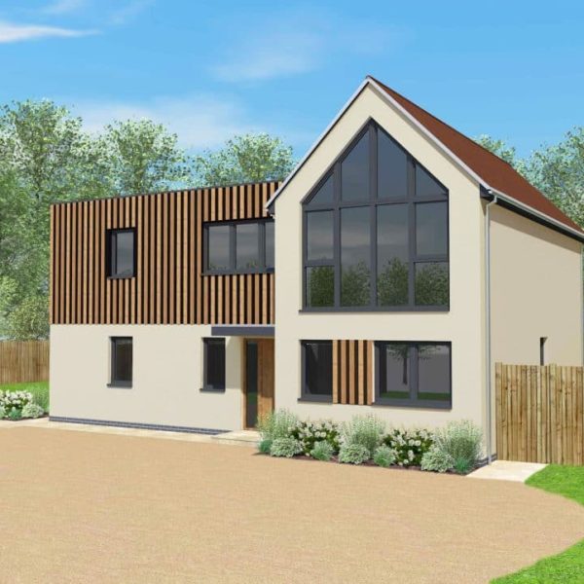
This unusual and striking four-bedroom design comprises two parallel, offset, pitched-roof structures, connected by a single-storey link, containing the entrance hall and cloakroom. The glazed front volume contains the kitchen/dining and living areas, divided by a central partition supporting the wood-burning stove. Both open onto the terrace. A version of the house can be viewed in our gallery here and on Kuula here.
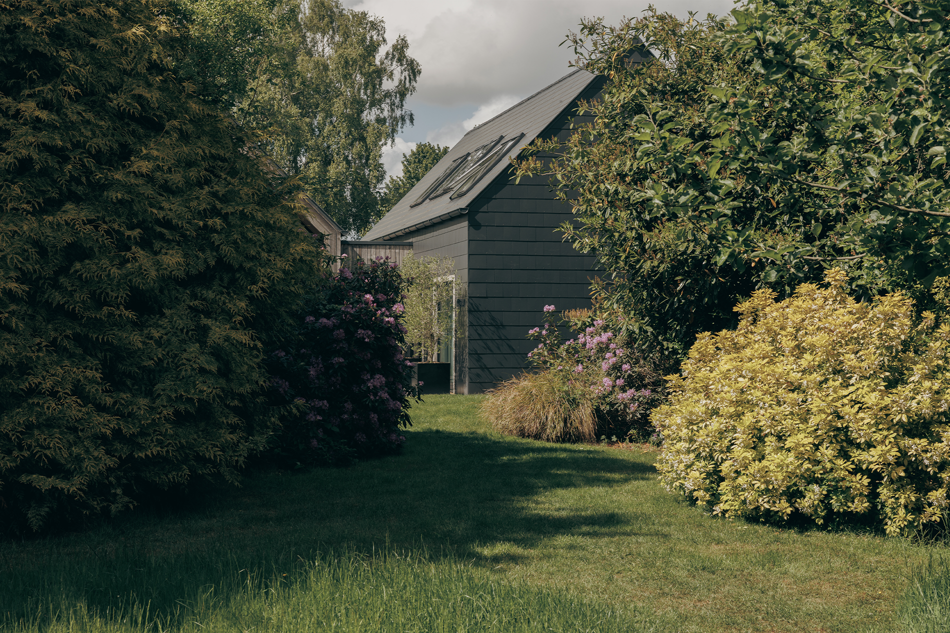
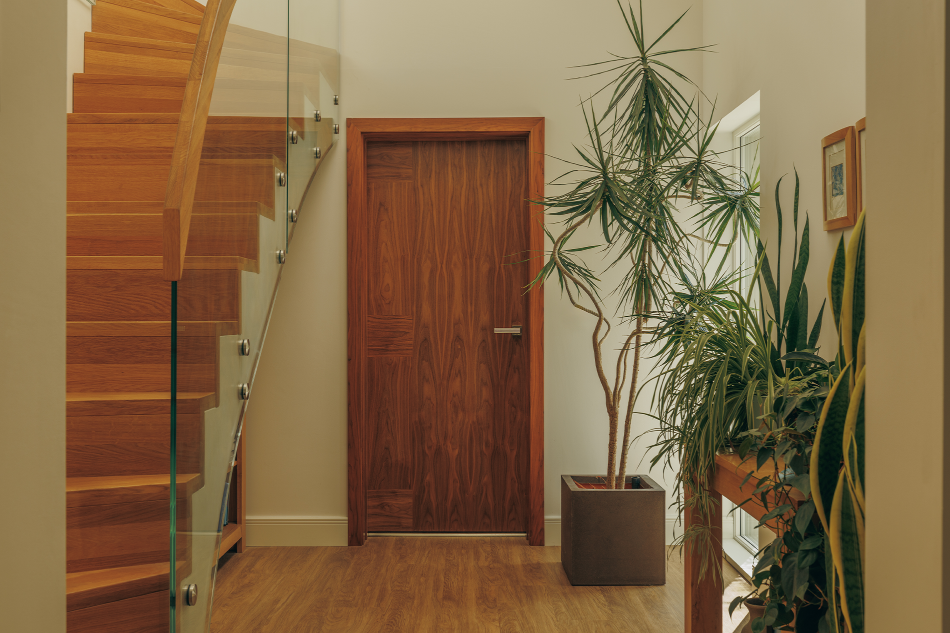
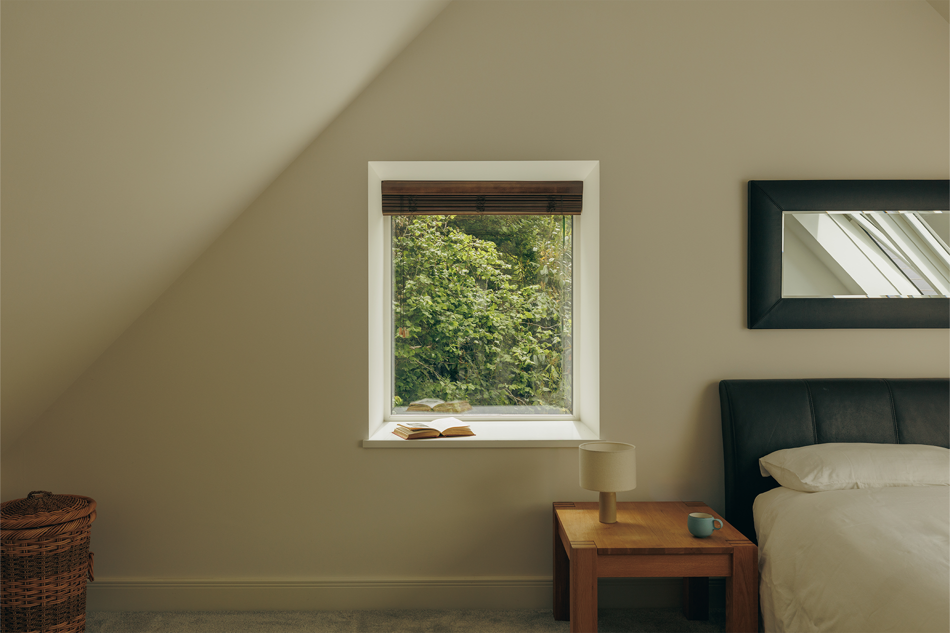
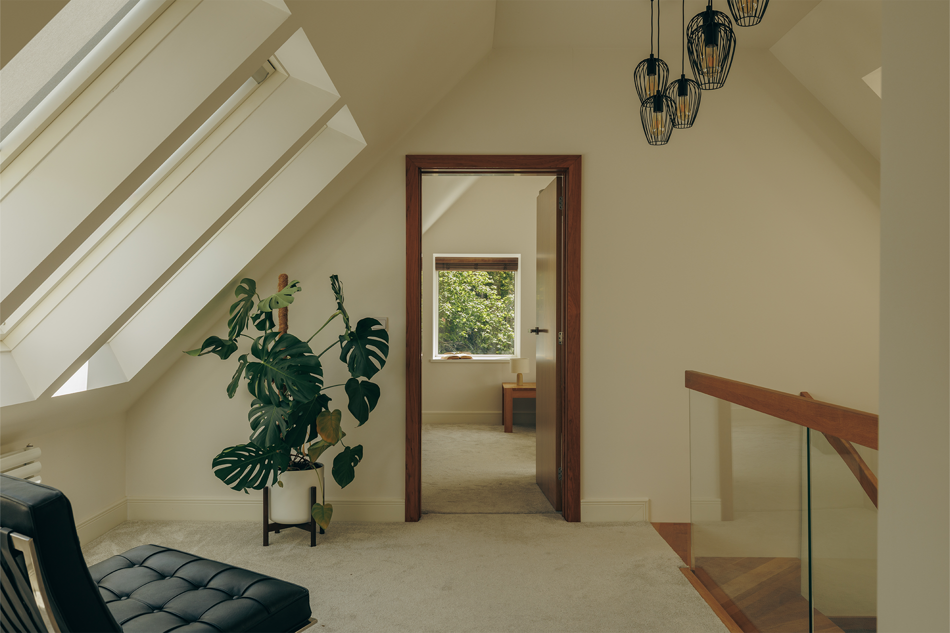
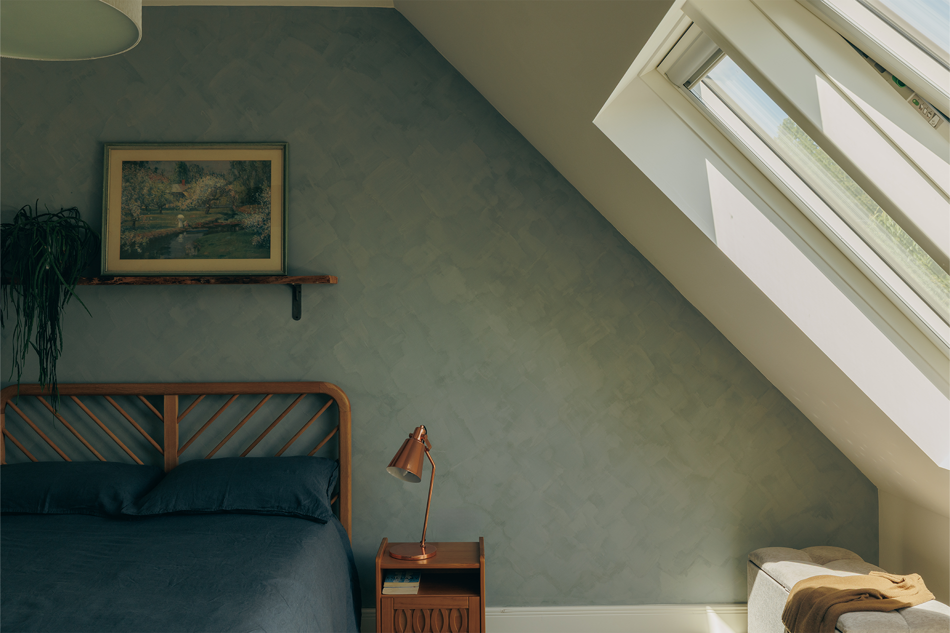
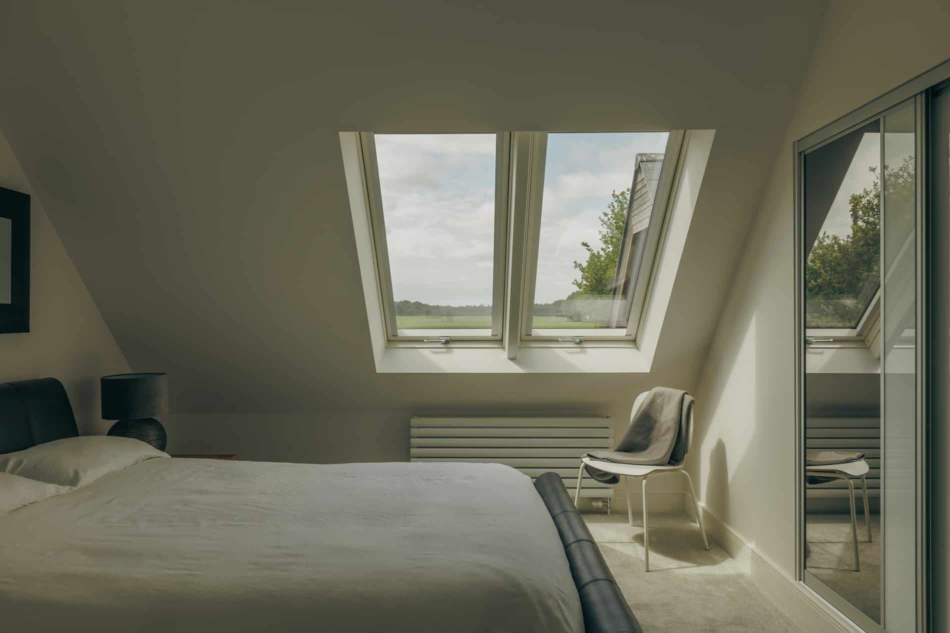
The two-storey, rear volume contains four large bedrooms (one en-suite), another shared bathroom, shower room, utility, closet, study and generous integrated storage. The central stair, which boasts large roof-lights, is bright and airy. This is a perfect family home, offering bright, sizeable rooms alongside a substantial living space, and a great connection with the surrounding garden or landscape.
There are two versions of this house, one with an additional living space. View the plans to see the alternatives.
Reviews
There are no reviews yet.